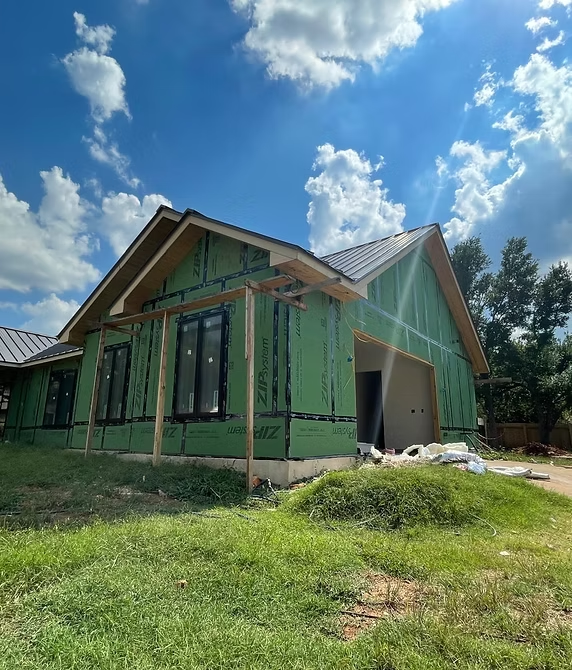
When a home starts feeling tight, the solution is not always moving. Maybe the dining area is too small for daily life, a growing household needs another bedroom, or work-from-home space keeps taking over shared rooms. A well-planned addition can solve those pressure points without forcing you to give up a place you already love.
RCE Construction & Remodeling helps Austin homeowners turn that problem into a workable plan. Whether you are thinking about a new room, a larger living area, or a multi-space expansion, we guide the project from the first idea through the final finishes so you can move forward with clarity.
Home additions are often the right move when the house still fits the location and the neighborhood, but not the way your household lives now. You may need more square footage for a new bedroom, a larger kitchen footprint, a private office, or an expanded gathering space that finally feels comfortable for everyday routines.
Some homeowners also look at an addition after running out of flexible room choices. Converting an existing space can help, but sometimes the layout still leaves you short on natural light, privacy, storage, or usable floor area. That is when adding onto the home can create a cleaner long-term result.
Home additions can take many forms, and the right direction depends on how you use your home now. Some projects focus on one added room, while others reshape a larger part of the floor plan so the new space feels connected to the rest of the home.
At RCE Construction & Remodeling, we help Austin homeowners explore options that match the house, the lot, and the long-term plan for the property.
Create a more comfortable private space with room for sleeping, storage, and a better everyday layout.
Add needed sleeping space for family members, guests, or future household changes.
Open up square footage for relaxing, gathering, or entertaining without crowding the rest of the home.
Give the kitchen more room for movement, prep space, and storage so it supports daily cooking and hosting.
Reduce bottlenecks and add convenience where the current layout no longer keeps pace.
Extend the home with a connected set of spaces that serve more than one function.
A successful addition should feel like it belongs to the home, not like a separate box attached later. That starts with the layout. Door placement, traffic flow, roof tie-ins, window location, and how the new area connects to existing rooms all affect how the addition feels once construction is complete.
We help you think through how the new space will be used on a normal day, not just how it looks on paper. That means considering storage, furniture placement, lighting, privacy, and the transition between old and new areas so the result supports real life.
Home additions require more than framing walls and installing finishes. They need a clear sequence, because each decision affects the next one. RCE Construction & Remodeling keeps the process organized so homeowners know what stage the project is at and what comes next.
We start by discussing your goals, the challenges with the current layout, and what you want the addition to accomplish.
Next, we look at the existing home and consider how the addition can connect with the structure, flow, and style of the property.
You receive a clear project outline so you understand the direction before construction moves forward.
We map out the work so the project advances in a sensible order, from structural changes through finish details.
We handle the addition itself along with the details that help the new space feel complete, from surfaces to final trim work.
Every addition starts with the same goal, more useful space, but the path to that result depends on several factors. A larger addition may need more structural coordination, while a smaller room expansion may focus more on tying the new area into the existing home cleanly.
The shape of the current house, the location of the new space, and the way the rooms connect all matter. So do the features you want inside the addition, whether that means a new bathroom, a closet, extra windows, or a layout built around a specific daily routine.
For many Austin homeowners, an addition is a practical way to keep the house that already works while fixing the part that does not. Instead of rearranging daily life around a cramped layout, you can make the home fit better.
Some people want more room for a growing household. Others need a quieter place to work, better separation between activities, or a larger area for gathering with family and friends. A thoughtfully built addition can support those changes while preserving the value and comfort of the property you already own.
Working on additions across Austin, Texas means understanding that every home comes with its own structure, style, and layout priorities. We approach each project by focusing on the existing house first, then building an addition that feels intentional rather than forced.
RCE Construction & Remodeling serves homeowners throughout Austin and nearby communities such as Pflugerville, Round Rock, Sunset Valley, Bee Cave, Lakeway, West Lake Hills, Rollingwood, and Dripping Springs. If your project needs to fit a specific space, we help shape the plan around the property you already have.
If you like the location, the neighborhood, and most of the house but need more usable space, an addition is often worth exploring. It can solve space problems without giving up a home that already fits your life in other ways.
Yes. A well-planned addition can improve traffic flow, create better balance between rooms, and make the existing spaces feel more comfortable once the layout connects correctly.
Start with the main goal. Decide whether you need a bedroom, living area, suite, kitchen expansion, or another kind of space. The clearer the purpose, the easier it is to build a plan that supports it.
They should coordinate with the home so the result feels cohesive. Matching does not always mean identical, but the new area should look and feel like part of the same property.
Yes. Many additions are designed with flexible space so they can support different needs over time, such as a guest room that also serves as a study or a larger area that handles both daily living and entertaining.
Start as soon as you know space is becoming an issue. Early planning gives you time to explore layout options, clarify goals, and shape a project that fits the way you want to live.
If your Austin home needs more room, a well-planned addition can make everyday life easier and more comfortable. RCE Construction & Remodeling is ready to help you talk through the scope, review your ideas, and move toward a clear project plan.
Call +15125088476 or email info@rceconstructionandremodeling.com to discuss your home addition project and request an estimate.
Let’s Get Started
Share a few details about your home and the type of work you have in mind. Our team will review your goals, answer questions, and help you take the next step toward a remodel or new build that fits your space.